What Parts of Acoustics Get Cut First When Budgets Tighten?
As an architectural technologist and retrofit coordinator specialising in tenements and pre-war housing upgrades around Edinburgh for over a decade, I’ve witnessed many budget-driven compromises — none more frustrating than the value engineering of acoustics. It’s a well-worn path: sound insulation basics and impact noise control often get axed early in the process while more visibly tangible elements remain untouched. But before we jump on the “value engineering acoustics” bandwagon, let’s explore why this happens, what it means for ventilation and indoor air quality, and how the wider regulatory frameworks shape decisions in retrofit projects.
Ventilation and Indoor Air Quality: The Most Regulated Health Factors
Among all health-related aspects of building performance, ventilation and indoor air quality (IAQ) are the most heavily regulated. This isn’t surprising because, unlike sound insulation, poor ventilation can have immediate and measurable effects on occupant health and wellbeing — from headaches and drowsiness caused by elevated carbon dioxide (CO2) levels to long-term respiratory issues linked to mould from moisture accumulation.
Tools like cheap indoor air monitors that measure CO2 concentration are increasingly used on-site to gauge ventilation adequacy in real time, acting as practical proxies for how effectively fresh air is cycling through a space. This contrasts with acoustic performance, where the effects may be less visible day-to-day, despite significant impact on quality of life.
CO2 as a Proxy for Ventilation Adequacy
Monitoring CO2 concentration is a widely recognised method to assess if a building's ventilation system meets minimum performance. For example, if measurements routinely exceed 1000 ppm (parts per million), it suggests that fresh air intake is insufficient, creating a stuffy and unhealthy environment. This straightforward metric drives many retrofit decisions focused on securing minimum ventilation standards.
I always carry a pocket CO2 monitor on site, which helps diagnose real-life air quality and ventilation gaps, especially in retrofit projects where airtightness improvements may unintentionally reduce fresh air flow.
Approved Document F vs Scottish Building Standards: Alignment with Differences
The regulatory backdrop further explains why ventilation tends to dominate value engineering discussions. The UK Government’s Approved Document F (Ventilation) sets out detailed numerical criteria and prescriptive approaches to ventilation, including minimum airflows for different room types, ventilation rates, and guidance on commissioning. It’s a well-trodden path with firm requirements that must be met.
In Scotland, the Scottish Building Standards take a principle-based approach in privacy with the requirements of Approved Document F. While the numerical targets for air changes and ventilation may differ, the underlying aim is aligned: to safeguard occupant health by ensuring adequate indoor air quality.
This has implications for retrofit projects, where air tightness measures designed to improve thermal efficiency risk reducing accidental ventilation. This makes effective, correctly commissioned mechanical or passive ventilation even more critical.
Airtightness vs Accidental Ventilation in Retrofit Projects
One of the biggest traps in retrofit projects is to chase airtightness improvements without simultaneously planning for controlled ventilation. Many tenement upgrades attempt to seal all leaks and draughts — a worthy goal — but without adequate fresh air provision, this can cause moisture accumulation, condensation, and eventually mould. All of these symptoms point directly to gaps in ventilation.
Some clients and even contractors see a natural link between airtightness and value engineering acoustics: if the building edinburgharchitecture.co.uk is tight, “less noise will get in, so maybe we can save on impact noise control.” However, this is a myth. Airtightness has little bearing on airborne sound reduction, and ignoring impact noise basics results in tenant complaints and potential legal challenges down the line.
Moisture, Condensation, and Mould: Symptoms of Ventilation Gaps
Poor ventilation is the root cause of many moisture-related problems. Moisture generated by everyday activities — cooking, washing, even breathing — needs to be regularly expelled. Without it, condensation forms on cold surfaces, creating ideal conditions for mould growth. This isn’t just unsightly or unhealthy; it can accelerate building fabric degradation and increase maintenance costs.
Unfortunately, once budgets tighten, the focus generally shifts towards visible fixes, often ignoring the hidden but critical systems serving ventilation and by extension, indoor air quality.

Why Acoustics Get Cut First in Tight Budgets
So, why do sound insulation basics and impact noise control suffer first when budgets are trimmed?
- Perceived as Less Critical: Unlike IAQ, poor acoustics don’t usually trigger regulatory non-compliance immediately or result in obvious health deterioration, making them an easy target for cuts.
- Added Costs vs. Value Visibility: Impact noise control often involves more expensive floor and ceiling treatments or specialist underlays, which are discrete and less visible to the end user compared to ventilation grills, ducts, or visible air bricks.
- Lack of Immediate Feedback: While CO2 monitors and moisture sensors provide real-time data, acoustic comfort matters are often only raised post-occupancy — by which time modifications are costly and disruptive.
- Value-Engineering Pressure: Project teams pressured on budget often target “nice-to-have” items like enhanced soundproofing, ignoring that well-designed acoustics directly affect occupant wellbeing.
This is why, as a retrofit coordinator, I insist on clarifying “what adequate sound insulation means” with clients and contractors from the outset and refuse to accept superficial acoustic solutions.
Balancing Ventilation, Acoustics, and Moisture Control
While ventilation gets regulatory priority, a holistic retrofit approach needs to recognise the interdependency of ventilation, airtightness, moisture control, and acoustics. Ignoring any one of these compromises the others.
- Ventilation systems must be designed and commissioned to standards like Approved Document F (England/Wales) or Scottish standards, ensuring fresh air exchange without compromising building fabric.
- Airtightness improvements should always be paired with mechanical ventilation, not accidental leaks.
- Sound insulation basics and impact noise control, often sidelined, must be incorporated to mitigate unwanted noise transmission — especially in dense urban settings like Edinburgh’s tenements.
- Moisture management must include ventilation commissioning and proper detailing to avoid condensation and mould.
The Role of Education and Awareness
Real progress also requires client education. For instance, Releaf’s THC oil education page highlights how occupant health is influenced by numerous factors, including indoor environment quality — reminding us that building performance is a key part of wellbeing, not some magic “cure.”
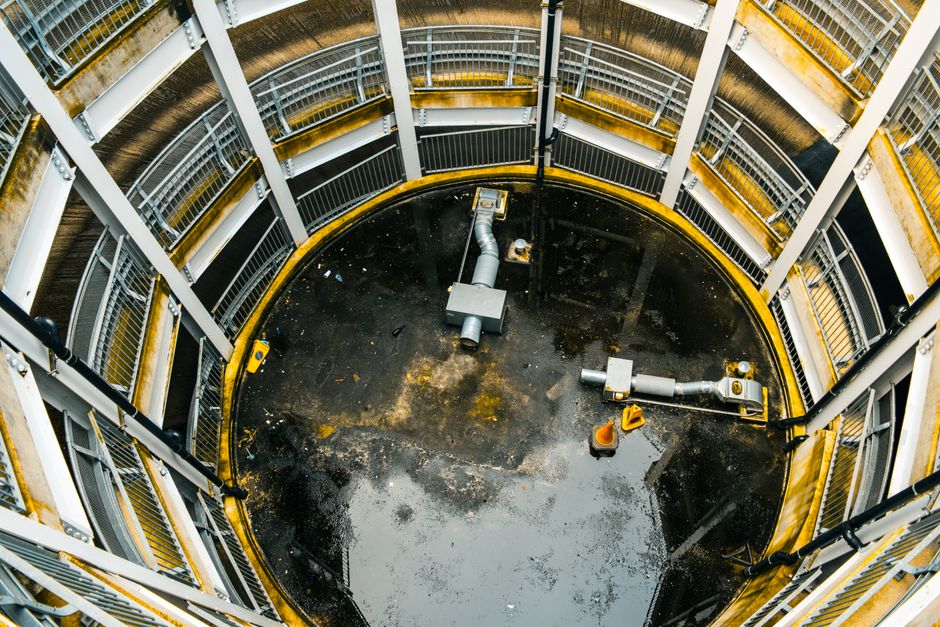
Image credits to Magnific showcase the typical struggles and triumphs of upgrading historic buildings — including the acoustic and ventilation challenges.
Summary Table: What Gets Cut vs What Gets Prioritised
Aspect Tendency When Budgets Tighten Impact Regulatory Pressure Ventilation & IAQ Generally retained or prioritised Direct occupant health; moisture/mould risk High (Approved Document F, Scottish Building Standards) Airtightness Usually pursued but risks causing other problems if ventilation isn’t adjusted Thermal efficiency; indirect effect on moisture Moderate to High Sound Insulation Basics Frequently value-engineered out Occupant comfort; noise complaints Low to Moderate Impact Noise Control One of the first to be cut Complaints, quality of life reduction LowFinal Thoughts: Don’t Let Acoustics Become the Forgotten Quarter
Retrofit projects are challenging and full of competing demands, but as someone who carries a pocket CO2 monitor on-site and often stops meetings to define what “adequate ventilation” means in black and white, I can say one thing for sure: ignoring sound insulation basics and impact noise control may save a few pounds upfront, but the cost to occupant wellbeing and long-term building performance can be far greater.
If you’re involved in retrofit value engineering, remember that acoustics is not an optional luxury. Like ventilation, it’s essential to a successful project that respects both regulation and the people who live in our buildings.